
Kitchen remodeling, bathroom renovation, and historic restoration for Mt. Airy's Victorian, Craftsman, and historic homes — one craftsman, every step.
Your Local Mt. Airy Contractor
Mt. Airy is one of Philadelphia's great architectural neighborhoods — Victorian twins, Craftsman bungalows, stone singles, and historic homes stretching from Germantown Avenue up into the treescapes near Chestnut Hill. These homes have character that most modern contractors either don't understand or don't bother to preserve. Fred does both.
Fred Beese Builds serves Mt. Airy homeowners from his base in Jenkintown, just north of the neighborhood. Fred brings 30+ years of design and construction experience — plus a background in Hollywood film production — to kitchen remodels, bathroom renovations, historic restoration, and custom woodworking in Mt. Airy's diverse housing stock.
No subcontractors. Fred manages every project himself, start to finish.
Get a Free Estimate View Portfolio →
Mt. Airy Home Types
Mt. Airy's Victorian housing stock — semi-detached twins, rowhouses with original millwork, stone singles with decorative gables — represents some of Philadelphia's finest residential architecture. Fred's work in these homes focuses on preserving and extending original details.
The Craftsman-era homes along Mt. Airy's residential streets have original built-ins, exposed beams, and woodwork that rewards careful renovation. Fred's custom woodworking practice complements these homes naturally.
The larger stone singles and Colonial period homes in Upper Mt. Airy share characteristics with Chestnut Hill's housing stock — Wissahickon-area stone, period proportions, original materials worth preserving. Fred works in these homes regularly.
Services in Mt. Airy PA
Fred handles kitchen remodeling, bathroom renovation, custom woodworking, historic restoration, and handyman repairs in Mt. Airy, PA — one craftsman, fixed-price estimates, no subcontractors.
01
Full kitchen renovations for Mt. Airy's Victorian and period homes — custom cabinetry, professional lighting, and complete project management from Fred.
Learn more →02
Bathroom renovation for Mt. Airy homes — handling original plumbing, plaster walls, and period proportions in older Philadelphia housing stock.
Learn more →03
Custom built-ins, cabinetry, and millwork designed to complement Mt. Airy's Victorian, Craftsman, and period woodwork.
Learn more →04
Original millwork, plaster, doors, and period detail restoration — preserving the architectural character that makes Mt. Airy homes worth owning.
Learn more →05
Residential and landscape lighting design for Mt. Airy's historic homes and streetscapes — designed with a film professional's sensibility.
Learn more →06
No project is too small. Door repair, window restoration, trim work, drywall, light fixtures, and all home repairs in Mt. Airy — done with the same craftsmanship as a full renovation.
Learn more →Remodeling Projects in Mt. Airy
As a general contractor in Mt. Airy (19119), Fred takes on kitchen and bath renovations, additions, and whole-home projects in the neighborhood's Victorian twins, Craftsman homes, and stone singles. Here's what the most-requested Mt. Airy projects typically involve and cost.
Opening the closed galley kitchens common in Mt. Airy's Victorians. Mid-range renovations run $18,000–$35,000; a full gut with custom cabinetry and layout changes runs $60,000+. Fred builds cabinetry to period proportions and manages every trade himself.
From a powder-room update ($8,000–$15,000) to a full primary-bath renovation ($18,000–$40,000). Mt. Airy's older twins and singles often hide original plumbing and plaster substrates behind the walls — Fred prices and handles the real conditions.
Kitchen bump-outs, rear additions, and third-floor build-outs on Mt. Airy properties. Additions typically run $40,000–$150,000+ and require Philadelphia L&I permits — with Historical Commission review in Mt. Airy's historic districts. Fred manages the full permit process.
Multi-room and whole-home renovation of Mt. Airy's Victorian and Craftsman homes — modernizing systems and layouts while preserving original millwork, stairs, and detail. Fred sequences demolition through finish himself so the home is updated without losing its character.
Every Mt. Airy project is one fixed-price estimate with Fred personally on site from demolition through final finish.
Recent Work
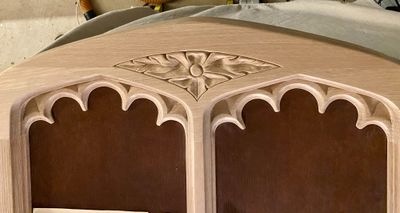
A century-old Gothic arch double door in a Wyndmoor stone home. The original carved oak tracery header — cusped ogee arches, lancet moldings, foliate rosette — was beyond repair. It couldn't be sourced anywhere. Fred hand-carved a replacement in matching white oak, profile for profile, to match the original.
Read the full case study →Common Questions
Fred Beese Builds serves Mt. Airy homeowners from his base in Jenkintown, just north of the neighborhood. Fred specializes in the Victorian, Craftsman, and historic homes that define Mt. Airy's residential character, with 30+ years of design and construction experience.
Kitchen remodeling in Mt. Airy typically ranges from $18,000–$35,000 for a mid-range renovation to $60,000+ for a full gut renovation. Victorian-era homes with original configurations — galley kitchens, plaster walls, period proportions — often require additional planning. Fred provides a detailed estimate after visiting your home.
Yes. Mt. Airy's Victorian and historic housing stock is exactly the context Fred works in best. He specializes in original millwork restoration, plaster repair, period door and window restoration, and the preservation of architectural details that give these homes their character.
Bathroom renovation in Mt. Airy ranges from about $8,000–$15,000 for a powder room to $18,000–$40,000 for a full primary-bath renovation. Mt. Airy's older twins and singles often hide original plumbing and plaster substrates — Fred prices and handles the real conditions after seeing the space.
Yes — additions in Mt. Airy require Philadelphia L&I permits, and homes in Mt. Airy's historic districts also require Philadelphia Historical Commission review. Fred manages the full permit and review process. Additions typically run $40,000–$150,000+ depending on size and foundation work.
Fred serves Mt. Airy, Chestnut Hill (19118), Germantown, Wyndmoor (19095), Glenside (19038), and the broader Northwest Philadelphia and Eastern Montgomery County corridor.
Pre-1920 Victorian & Late Victorian
Pre-1920 Philadelphia-area homes were built with old-growth heart pine, Douglas fir, and chestnut framing — denser and more rot-resistant than modern lumber. Exterior walls in Chestnut Hill and Wyndmoor are often Wissahickon schist; elsewhere, Philadelphia brick and lime mortar. Interiors are plaster-over-lath with horsehair-reinforced base coats. Windows are original single-pane sheet glass in divided-light sash, hung in frames with cast iron sash weights. All original trim was painted with oil-based paint over lead primer. Understanding these materials — how they fail, how they move seasonally, what will bond to them — shapes every repair decision on a home this old.
Rope-and-pulley sash window failures — counterweight ropes break after 80+ years, leaving sash that won't stay open; re-roping requires removing the sash and parting bead
Failed glazing compound on original single-pane glass — oil putty shrinks and cracks over decades, allowing moisture into the sash frame and starting rot at the bottom rail
Plaster keying failure at door and window header joints — seasonal structural movement breaks the mechanical bond between plaster and lath at lintels
Exterior wood rot behind added storm windows — vinyl or aluminum storms installed in the 1970s–80s trap moisture against original wood that was never meant to be sealed
Lead paint on all original trim, windows, and exterior surfaces — EPA RRP rules apply to sanding and disturbing lead-bearing paint
Original mortise lock and hinge hardware with worn or missing parts — replacement period-appropriate hardware often requires custom sourcing
On a pre-1920 home, the first thing Fred checks is the bottom rail of every sash window: that's where glazing compound failure drives moisture into the frame and starts rot before it's visible. Second is the exterior wood at storm window sills — the original sill was designed to drain, and when a storm window covers it, water traps against wood that can't dry. Third is the plaster at door and window headers: if you see a horizontal crack running across the top of an opening, the lintel is moving seasonally and the plaster key is failing — a predictable pattern that responds well to the right repair sequence before the plaster falls.
Why Fred for Mt. Airy's Pre-1920 Victorian & Late Victorian homes
Fred has worked on Victorian-era homes throughout the Philadelphia region for 30 years and understands their specific failure patterns. He uses period-appropriate repair techniques — oil-based glazing compound on original sash, epoxy consolidant before wood filler on rotted members, custom-milled trim profiles sourced to match existing millwork — rather than modern substitutes that don't hold or don't match the original character. On a pre-1920 home, the goal is always to preserve what is original and repairable, not to replace it with something faster or cheaper that will need to be done again in ten years.
Discuss Your ProjectContractor Mt. Airy Philadelphia
Fred works with a small number of clients at a time — which means your project gets his full attention from design through completion. If you're in Mt. Airy and want craftsmanship that matches your home, reach out.
Get a Free Estimate
Tell Fred what you need — he returns every call and text himself, usually within 24 hours. No call center, no crews, no spam.
What Clients Say
“We initially hired Fred to build a bedroom closet for us, and his work has been truly exceptional. His attention to detail, combined with a strong sense of aesthetics, is rare to find. He takes the time to refine every aspect of the work.”
“We had a fantastic experience working with Fred Beese! His communication was incredibly clear from start to finish, so we always knew exactly what to expect. His prices are reasonable, but what really sets him apart is his vision — he offered suggestions that elevated the final result.”
“Fred is truly an artist. He built a fence for me and collaborated every step of the way. I highly recommend him especially if you want the end result to be outstanding and beautiful.”
“Fred is an outstanding contractor. His communication skills are excellent. He keeps you informed every step of the way and is extremely easy to work with. His attention to detail really sets him apart, and it shows in the quality of his work.”
“Fred Beese has done much work for me on my house over the years both as a craftsman and as a contractor. His work is uniformly excellent. He is responsible, meticulous, very knowledgeable across the range of construction skills.”
“Fred does excellent work! He can do pretty much anything you need done from electrical to carpentry. He is a pleasure to work with.”
Tell us about your project and Fred will be in touch within 24 hours.